
#0578

1 bed1 bath715 sq. ft.
Floor Plan A4 Renovated Floor 5
Available Sep 11
Starting at $2,690 13 months
PDF
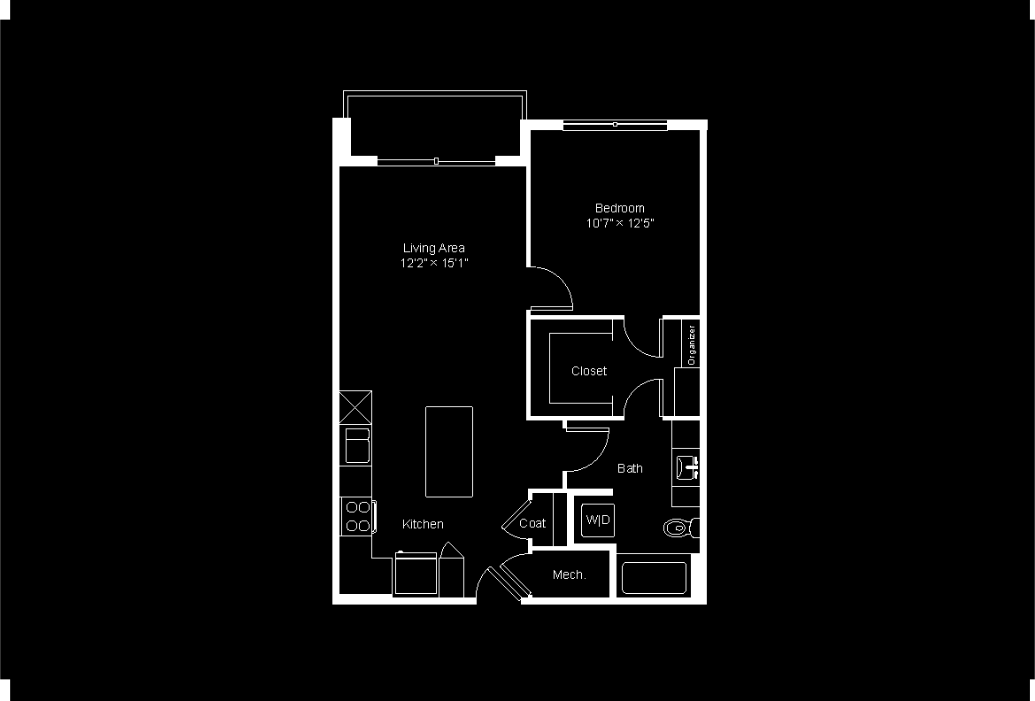
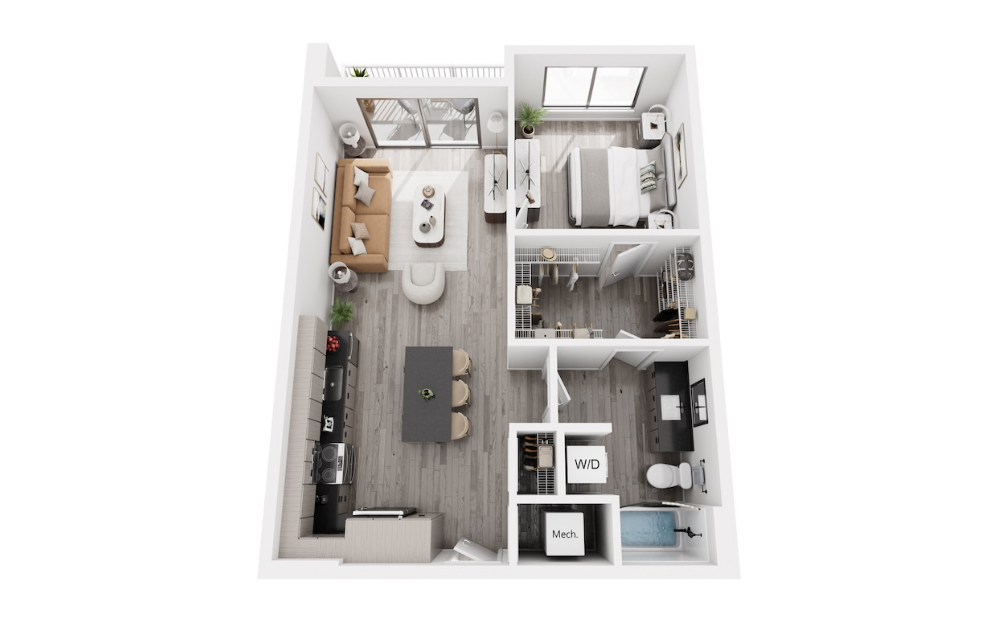
#0578 - 1 bedroom floor plan layout with 1 bathroom and 715 square feet (Finish 1
, 3D)
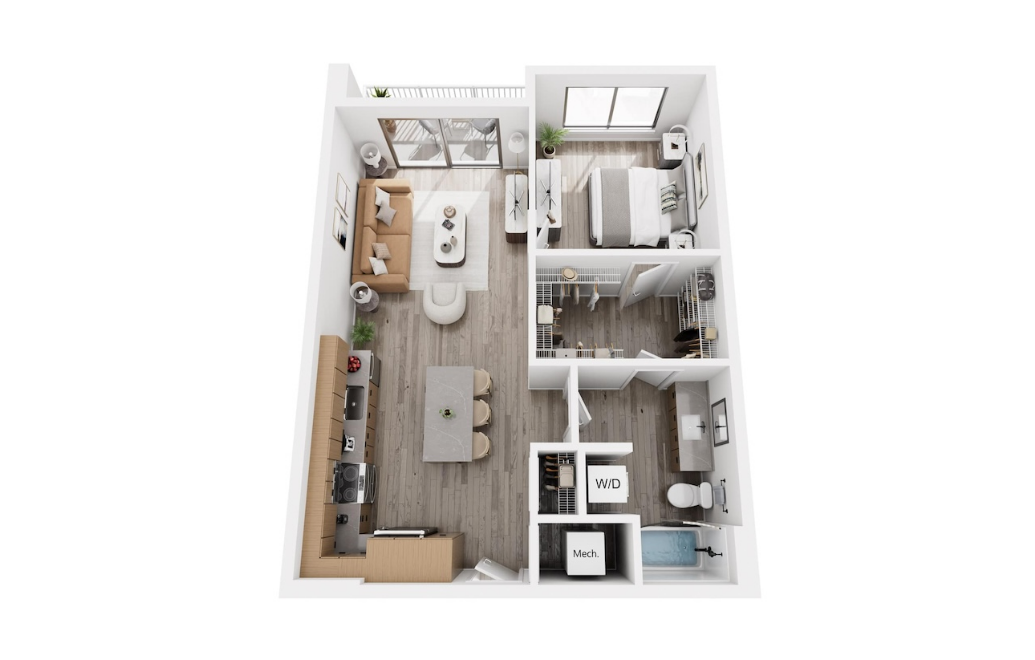
#0578 - 1 bedroom floor plan layout with 1 bathroom and 715 square feet (Finish 2, 3D)
Floor 4 715 sq. ft.
Starting at $2,490 12 months
Available Aug 01
Floor 3 715 sq. ft.
Starting at $2,690 13 months
Available Sep 10
Floor 3 715 sq. ft.
Starting at $2,690 13 months
Available Sep 24
Floor 4 715 sq. ft.
Starting at $2,690 12 months
Available Oct 01
Floor 3 715 sq. ft.
Starting at $2,690 12 months
Available Oct 08
Floor 5 715 sq. ft.
Starting at $2,690 12 months
Available Oct 08
Floor 4 715 sq. ft.
Starting at $2,690 12 months
Available Oct 22

Dimensions and square footage shown are approximate. Actual interior finishes, as well as patios and balconies, may vary by apartment home. Pricing and availability are subject to change. Deposit amount may vary, as low as $0 with Jetty, depending on applicant's credit. Contact leasing office for details.